778 Maxwell Settlement Road, Bancroft, ON
Listing Status: Expired
This property listing is currently expired. Photos, price, description, and property details are reserved for free members.
Similar Listings in Dungannon Ward, Bancroft
Explore all Just Listed Homes in Bancroft →

Property Highlights
Unlock sold price, full history & more
Real estate boards require a verified account to access this data — free and fast to join
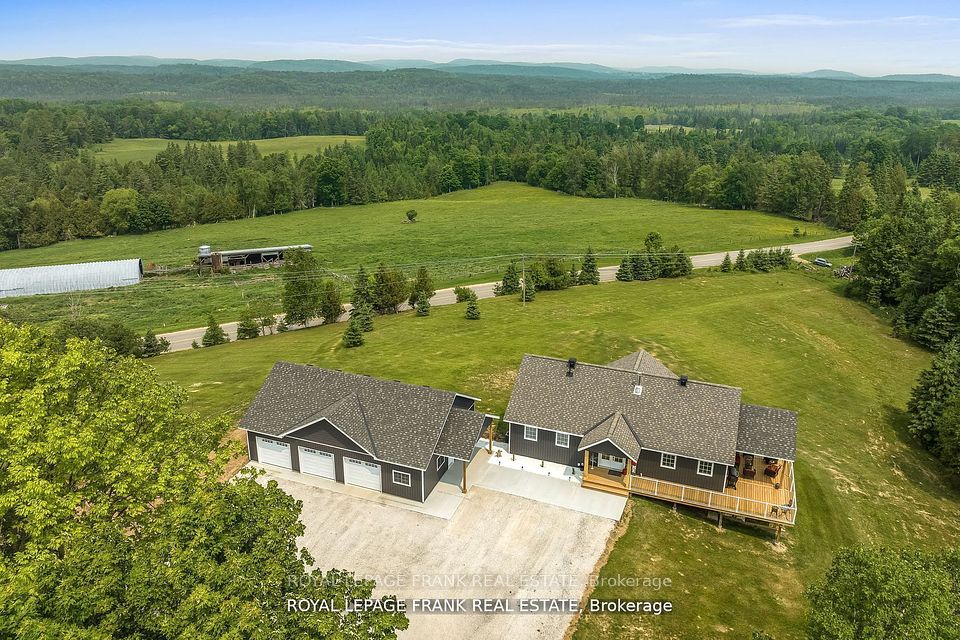

Welcome to this remarkable 2-Storey detached located in the coveted neighborhood of Dungannon Ward. Expertly crafted featuring premium wood construction, this residence presents an exceptional opportunity offered at $1,799,000 to acquire a beautiful home in a highly sought-after setting. Designed for both comfortable daily living and elegant entertaining, the layout maximizes natural light, functional flow, and lifestyle utility.
- 4 Bedrooms and 3 Bathrooms
- Generous living space spanning 2500-3000 sqft on a premium 1811.02 x 3250 ft lot
- Features a partially finished basement, adding superb versatility for recreation, a home gym, or extra storage
- 13.0 total parking spaces available with a convenient attached configuration
- Notable attributes: Auto Garage Door Remote, Guest Accommodations
- Efficient radiant heating via propane
Description
Unlock sold price, full history & more
Real estate boards require a verified account to access this data — free and fast to join
An extraordinary country estate set on 122 acres of rolling pasture, hardwood forest, and scenic trails. This timeless Discovery Dream Homes Timber Frame hybrid draws inspiration from classic farmhouse architecture and is finished with exceptional craftsmanship, reclaimed pine barn boards, slate tile, engineered alder and walnut floors, solid alder doors, and a dramatic 600 sq ft timber-framed great room with a stone fireplace. The 4-bedroom home is designed for comfort and connection, featuring a custom kitchen, handcrafted timber staircase, mahogany-accented upper level, and a screened-in timber porch. Step outside to the expansive outdoor entertaining terrace ideal for al fresco dining, evening gatherings, and taking in the sweeping countryside views. Equestrian-ready with 25+ acres of fenced pasture, horse paddocks, a 24x36 barn with two 10x20 stalls (with power and water), and a hay barn with covered storage. A 2-car garage is attached to the home, and a separate garage includes a workshop and office space perfect for creative pursuits or home-based business. A private trail network winds through managed forest, leading to a charming wildlife viewing cabin overlooking Grace Lake and adjoining crown land. With in-floor radiant and gas heating, an Amberwood front door, and inclusion in the Managed Forest Program, this property offers the ultimate in luxury, privacy, and rural sophistication.
Contact Agent
Property Summary
Unlock sold price, full history & more
Real estate boards require a verified account to access this data — free and fast to join
This detached home located at 778 Maxwell Settlement Road, Bancroft is currently for sale and has been available on SousaSells for 420 days. This property is listed at $1,799,000 with an estimated mortgage of $5,988* per month. It has 4 beds, 3 bathrooms, and is 2500-3000 square feet. 778 Maxwell Settlement Road, Bancroft is in the Dungannon Ward neighborhood.
* Estimated mortgage assumes a 30% down payment, 4.00% interest rate, and 30-year amortization.Key Features
Unlock sold price, full history & more
Real estate boards require a verified account to access this data — free and fast to join
Additional Details
Unlock sold price, full history & more
Real estate boards require a verified account to access this data — free and fast to join
Property Details
Unlock sold price, full history & more
Real estate boards require a verified account to access this data — free and fast to join
Parking & Garage
Unlock sold price, full history & more
Real estate boards require a verified account to access this data — free and fast to join
Heating & Cooling
Unlock sold price, full history & more
Real estate boards require a verified account to access this data — free and fast to join
Features
Unlock sold price, full history & more
Real estate boards require a verified account to access this data — free and fast to join
Property Features
- Hospital
- Lake/Pond
- Library
- School
- Wooded/Treed
- Part Cleared
Interior Features
- Auto Garage Door Remote
- Guest Accommodations
Security Features
None listed
Community Features
None listed
Frequently Asked Questions about 778 Maxwell Settlement Road, Bancroft, ON
Unlock sold price, full history & more
Real estate boards require a verified account to access this data — free and fast to join
Q.What is the asking price for 778 Maxwell Settlement Road, Bancroft, ON ?
The current listing price for 778 Maxwell Settlement Road, Bancroft, ON in Dungannon Ward, Bancroft is $1,799,000.
Q.How many bedrooms and bathrooms does this property have?
This property features 4 bedrooms and 3 bathrooms across approximately 2500-3000 sqft.
Q.What property type and architectural style is 778 Maxwell Settlement Road, Bancroft, ON ?
778 Maxwell Settlement Road, Bancroft, ON is a Detached (2-Storey) featuring a Partially Finished basement.
Q.What key property features does 778 Maxwell Settlement Road, Bancroft, ON offer?
Key property features include: Hospital, Lake/Pond, Library, School, Wooded/Treed, Part Cleared.
Q.What interior features are included in this home?
Interior highlights include: Auto Garage Door Remote, Guest Accommodations.
Q.Is parking available at this property?
Yes, this property offers parking space for 13.0 vehicles (Attached).
Q.What heating and cooling systems are installed?
Heating is provided via Propane and cooling via None.
Virtual Tour Locked
Virtual tour and 3D walkthroughs for this unavailable or expired listing are reserved for free members.
Virtual Tour & 3D Walkthrough
Location
Neighborhood Safety & Crime Analytics
Dungannon Ward, Bancroft
8 assaults (30.0/100k)
8 B&E (30.0/100k)
10 thefts (35.0/100k)
Improving vs previous year
Formula: (Annual Occurrences / Population) × 100,000. This standard policing calculation normalizes incident frequencies across different population sizes, allowing accurate safety comparisons between quiet residential pockets and dense urban centres.
Disclaimer: Crime and safety analytics are compiled from official municipal and regional police open data records for general consumer informational and demographic research purposes only. Data is deemed reliable but is not guaranteed and does not constitute a legal representation or guarantee of future safety.
Property History
Unlock sold price, full history & more
Real estate boards require a verified account to access this data — free and fast to join
No historical data available for this property.
This could be the first listing for this address.
Pricing & Value Insights
Data-driven valuation for 778 Maxwell Settlement Road, Bancroft, ON K0L 1C0
Unlock sold price, full history & more
Real estate boards require a verified account to access this data — free and fast to join
Based on 0 recent similar sales in the pocket.
Properties in this area are selling at a steady pace.
Dungannon Ward, Bancroft Neighborhood Guide
Comprehensive city-wide demographics, local real estate stats, and school rankings for Dungannon Ward, Bancroft.
People & Families
Age Distribution
Household Composition
Top Ethnic Origins
Best Schools in Dungannon Ward, Bancroft
Elementary Schools
Secondary Schools
Dungannon Ward, Bancroft Demographic Home information
Structural Home Types
Tenure (Ownership vs Rental)
Need more details or a custom CMA?
Generate a full market evaluation or explore city guides using the sidebar links.
Disclaimer: AI Insights are generated by an automated system and should be used for informational purposes only. While we strive for accuracy using current market data and deep-learning models, these assessments do not constitute professional real estate, legal, or financial advice. All property values, predictions, and scores are estimates. We strongly recommend verifying all property details and conducting independent due diligence with a licensed professional before making any purchase decisions.
Similar Active Listings in Bancroft
Compare prices, square footage, and school zones for similar Residential Freehold nearby

members only
370 Detlor Road, Bancroft
Details & description blurred for terminated/expired listing.

members only
370 Detlor Road, Bancroft
Details & description blurred for terminated/expired listing.

members only
370 Detlor Road, Bancroft
Details & description blurred for terminated/expired listing.

members only
370 Detlor Road, Bancroft
Details & description blurred for terminated/expired listing.