
Conditional 3D
House · For sale7 days ago$1,129,900
Guelph · Kortright East
6 bed4 bath2000-2500 sqft
MLS® X14175888RE/MAX MILLENNIUM REAL ESTATE
$1,124,900
Added 10 days ago
The listing data is provided under copyright by the Toronto Regional Real Estate Board (TRREB). The information provided herein must only be used by consumers that have a bona fide interest in the purchase, sale or lease of real estate and may not be used for any commercial purpose or any other purpose. The data is deemed reliable but is not guaranteed accurate by the Toronto Regional Real Estate Board nor ZooZaa.ca.
Not intended to solicit buyers or sellers currently under contract. All MLS® data is deemed reliable but not guaranteed.
Property type
Detached
Style
2-Storey
Size
2000-2500 sqft
Lot
40.94 × 130.77 Feet
Parking
4.0 spaces
Taxes
$8,354 /yr
MLS®
X14163280
Listed by
Coldwell Banker Neumann Real Estate
TRUE 4 BEDROOM UPSTAIRS HOME WITH A FULLY FINISHED WALKOUT BASEMENT BACKING ONTO GREENSPACE!!! Offering the rare combination of four spacious bedrooms upstairs, a fifth bedroom in the basement and no rear neighbours, this exceptional family home delivers over 3000+ sq ft of finished living space. Nestled in a family-friendly neighbourhood, this property backs directly onto peaceful greenspace with access to nearby walking trails, parks and great schools. Step inside to a bright, welcoming main floor featuring a spacious living room with cozy fireplace, adjoining breakfast area and separate formal dining room. The generous kitchen features new appliances and direct access to the elevated composite deck overlooking the beautiful greenspace beyond, perfect for morning coffee and summer entertaining. Upstairs is where this home truly shines, offering FOUR generously sized bedrooms all on one level, a highly sought-after layout for growing families. The primary suite features a walk-in closet and private 4-piece ensuite, while three additional bedrooms and a full 4-piece bathroom provide plenty of room for everyone. The fully finished WALKOUT basement adds incredible flexibility with a large recreation room and wet bar, second family room, FIFTH bedroom and 3-piece bathroom. With direct access to the backyard and greenspace, this level is ideal for extended family, teenagers, guests or additional entertaining space. Outside, enjoy a private backyard with no rear neighbours and beautiful natural surroundings. An insulated double-car garage and parking for two additional vehicles provide convenience and storage. Recent updates include a new roof (2023), garage door (2024), primary bedroom closets (2024) and kitchen appliances (2025), new upstairs carpets (2026). Four bedrooms upstairs. Five bedrooms total. A finished walkout basement. Greenspace at your doorstep. The space, layout and lifestyle growing families are looking for!
Walk through this home
3D tour and additional media provided by the listing brokerage.
41 Creekside Drive, Guelph, ONGet directions
Estimate your monthly payment
Estimated monthly payment
$4,997/mo
Principal + interest
$4,997
Total interest
$599,162
Estimate only. Excludes property taxes, heating and maintenance. Rates and terms subject to lender approval.
Keep comparing
$1,129,900
Guelph · Kortright East
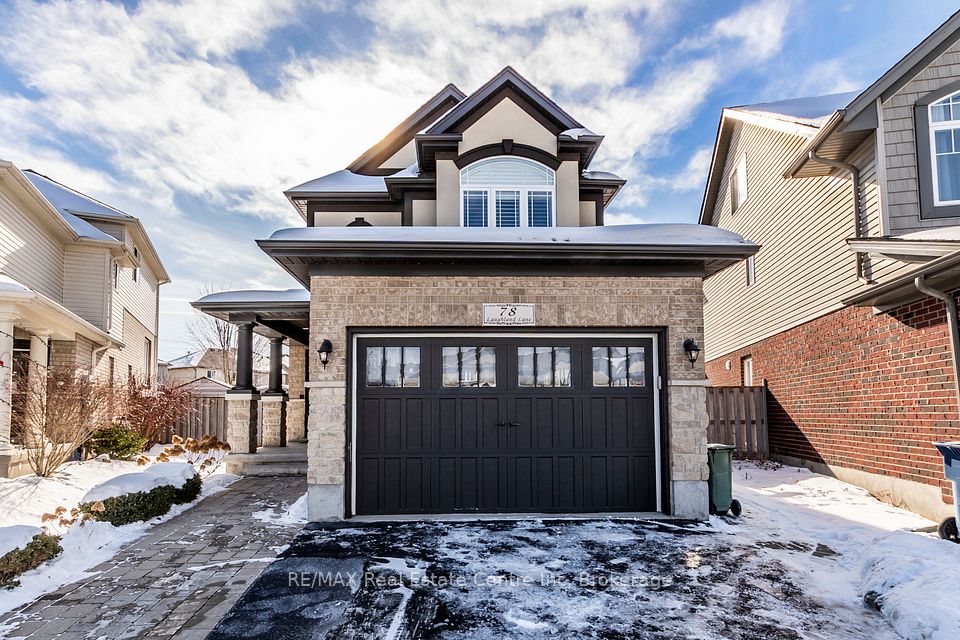
$1,139,888
Guelph · Pineridge/Westminster Woods

$1,149,000
Guelph · Kortright East

$1,099,900
Guelph · Kortright West

$1,099,900
Guelph · Kortright West

$1,099,000
Guelph · Riverside Park