
New 3D
House · For sale5 days ago$768,900
Oshawa · Donevan
3 bed2 bath1100-1500 sqft
MLS® E14140848Royal LePage Our Neighbourhood Realty
$769,900
Added 27 days ago
Property type
Detached
Style
The listing data is provided under copyright by the Toronto Regional Real Estate Board (TRREB). The information provided herein must only be used by consumers that have a bona fide interest in the purchase, sale or lease of real estate and may not be used for any commercial purpose or any other purpose. The data is deemed reliable but is not guaranteed accurate by the Toronto Regional Real Estate Board nor ZooZaa.ca.
Not intended to solicit buyers or sellers currently under contract. All MLS® data is deemed reliable but not guaranteed.
Bungalow
Size
700-1100 sqft
Lot
40 × 136.18 Feet
Parking
4.0 spaces
Taxes
$5,220 /yr
MLS®
E13885916
Listed by
REAL ESTATE HOMEWARD
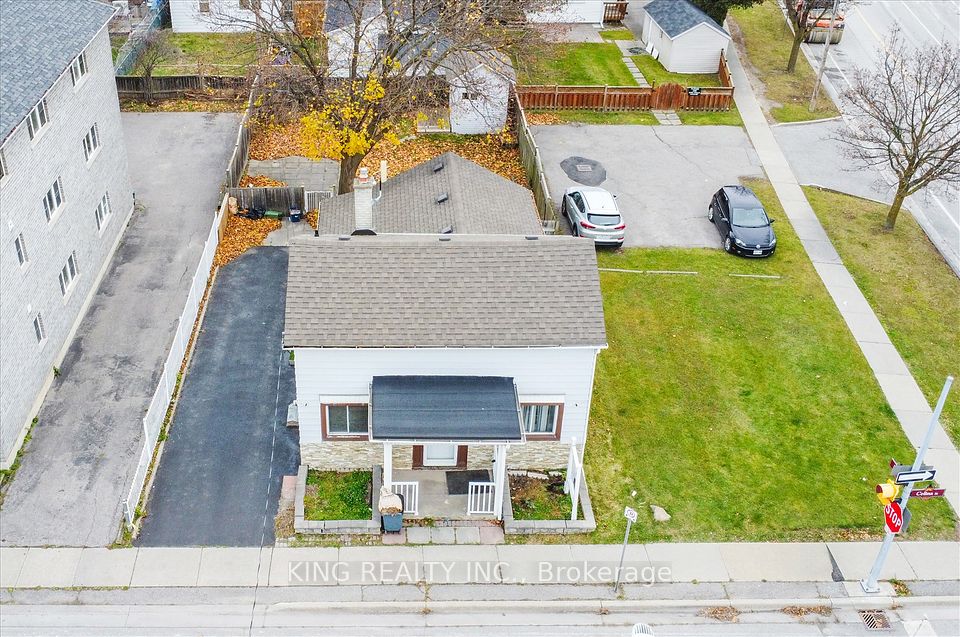
Stunning home in a quiet, family-friendly neighbourhood. Recently updated throughout, the main floor features two bright bedrooms, a full 4-piece bath, and a spacious open-concept living and kitchen area. Dining room can be converted back to a 3rd bedroom as per original floor plan. Functional layout with large windows for plenty of natural light. Enjoy modern appliances, laundry facilities and ample parking. Beautiful two bedroom basement apartment features new laminate floors, kitchen w/granite countertops, backsplash, stainless steel appliances and breakfast bar + oversize sink. New 3-piece bath w/ glass shower. Very bright w/great functional layout. Open concept kitchen and living room. Enjoy a large backyard with a spacious, beautiful sunroom perfect for relaxing or entertaining. Conveniently located with easy access to highways, transit, and amenities.
259 Windsor Street, Oshawa, ONGet directions
Estimate your monthly payment
Estimated monthly payment
$3,420/mo
Principal + interest
$3,420
Total interest
$410,077
Estimate only. Excludes property taxes, heating and maintenance. Rates and terms subject to lender approval.
Keep comparing
$768,900
Oshawa · Donevan

$774,900
Oshawa · Donevan

$779,000
Oshawa · Pinecrest

$784,900
Oshawa · Vanier

$750,000
Oshawa · O'Neill