

Price change
House · For saleOct 7, 2026$799,900
Added 17 days ago
The listing data is provided under copyright by the Toronto Regional Real Estate Board (TRREB). The information provided herein must only be used by consumers that have a bona fide interest in the purchase, sale or lease of real estate and may not be used for any commercial purpose or any other purpose. The data is deemed reliable but is not guaranteed accurate by the Toronto Regional Real Estate Board nor ZooZaa.ca.
Not intended to solicit buyers or sellers currently under contract. All MLS® data is deemed reliable but not guaranteed.
Property type
Detached
Style
2-Storey
Size
1500-2000 sqft
Lot
40 × 144.54 Feet
Parking
4.0 spaces
Taxes
$5,577 /yr
MLS®
E14102176
Listed by
RE/MAX Jazz INC.
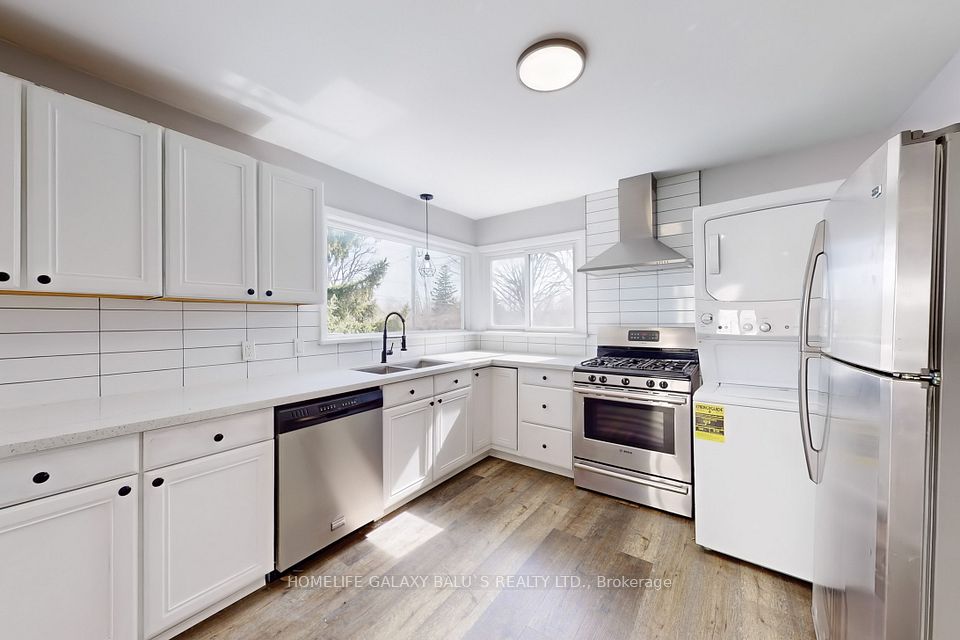
Step into the charm and character of a beautiful all-brick century home, where timeless craftsmanship meets the comforts of today. Rich with original and unique architectural details, this special residence offers a rare opportunity to own a home with true personality and history. Ideally situated in a prime location within a sought-after school district, this four-bedroom, one-and-a-half-bath home offers generous space for family living, entertaining, and making memories for years to come. Original features throughout tell the story of the home's heritage, creating warmth and character that simply cannot be replicated in newer construction. Every room offers its own sense of charm, while the solid brick exterior provides the enduring beauty and presence of a classic century home. Outside, the property becomes its own private escape. A beautiful stone patio provides the perfect setting for summer dinners, morning coffee, or evenings spent entertaining friends, while the large backyard offers plenty of room for children, gardening, pets, or simply enjoying the outdoors. Solid garage with hydro is perfect as a workshop or outdoor storage. A rare combination of architectural character, generous living space, a prime location, and an exceptional yard, this is a home with a story to tell - and the opportunity to become part of yours. A/C heat pump installed 2026.
Walk through this home
3D tour and additional media provided by the listing brokerage.
621 Masson Street, Oshawa, ONGet directions
Estimate your monthly payment
Estimated monthly payment
$3,553/mo
Principal + interest
$3,553
Total interest
$426,056
Estimate only. Excludes property taxes, heating and maintenance. Rates and terms subject to lender approval.
Keep comparing

$799,900
Oshawa · Lakeview


$799,000
Oshawa · Eastdale
$799,000
Oshawa · Eastdale

$799,000
Oshawa · Northglen