
Conditional 3D
House · For saleSep 15, 2026$4,899,000
Toronto · Lawrence Park South
5 bed5 bath3500-5000 sqft
MLS® C13785350SOTHEBY'S INTERNATIONAL REALTY CANADA
$4,888,000
Added Sep 12, 2026
Property type
Detached
Style
The listing data is provided under copyright by the Toronto Regional Real Estate Board (TRREB). The information provided herein must only be used by consumers that have a bona fide interest in the purchase, sale or lease of real estate and may not be used for any commercial purpose or any other purpose. The data is deemed reliable but is not guaranteed accurate by the Toronto Regional Real Estate Board nor ZooZaa.ca.
Not intended to solicit buyers or sellers currently under contract. All MLS® data is deemed reliable but not guaranteed.
2-Storey
Size
3500-5000 sqft
Lot
50 × 120 Feet
Parking
6.0 spaces
Taxes
$10,354 /yr
MLS®
C13776078
Listed by
ROYAL LEPAGE TERREQUITY CONFIDENCE REALTY
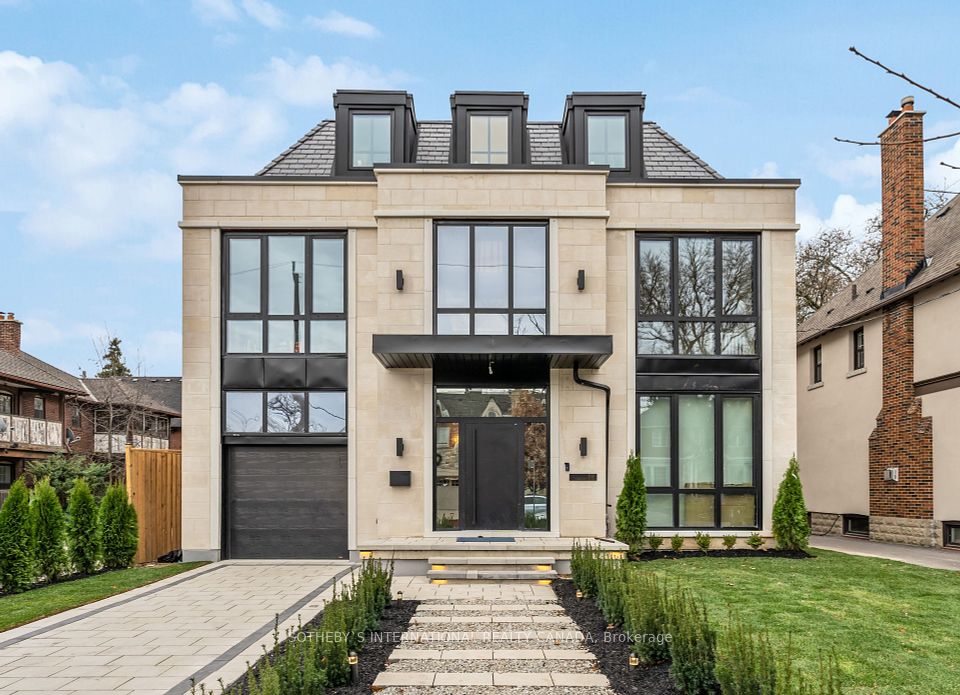
Impeccably-crafted & beautifully designed custom-built home in the prestigious Bayview Village neighborhood. Welcome to 31 Palomino Crescent, offering highly spacious int. layout and exceptional home features including: FULLY accessible 4-Stop elevator, snow-melting driveway, front steps & porch, designer-selected finishes & paneling throughout, custom automated blinds, heated floors (ALL bathrooms, foyer, bsmt), Smart Home (+ system to control lights, blinds & thermostats), state-of-the-art Mechanical room, professionally Landscaped Grounds, irrigation system, waterfall feature + swing (bckyrd). Enter the grand Foyer with heated floors, through to the main floor. Showstopping principal rooms feature engineered wide-plank white oak hardwood floors, B/I speakers, tray ceilings & cove lighting throughout, LED pot lights, gas fireplace (living rm. & family). The elegant chef's Kitchen comes fully-equipped with built-in Wolf & Subzero appliances, sunny breakfast area, large centre island. Gorgeous Family Room walks out to the deck, and features striking design, gas fireplace, built-in speakers and shelves. Further, Main-Level Office provides a quiet, private work space. Upstairs, discover 4 bedrooms each w/ their own personal ensuite, including the luxurious Primary Rm w/ private balcony walk-out, vapor fireplace, walk-in closet, & spa-like 6-Pc Ensuite w/ heated floor. Finished Walk-Up Basement features 5th bedroom, bath, heated floors, and recreation room w/ 2-Pc ensuite, striking wet bar w/ island & drink cooler, built-in speakers, video projector w/ motorized screen. Elevator, Security Camera/Alarm System, Central Vac, 2x Sump Pump on Diff Elevations w/ Backwater Valve, Custom-Made Precasts on Ext. Walls, Powder Rm (main), 2x Laundry (2nd, Bsmt), Exquisite Outdoor Landscaping. Heated Driveway w/ different zones. Just steps to Bayview Village Shopping Centre, TTC, Parks, Ravine & easy access to Hwy 401. Highly-Regarded School Zone Incl. Bayview M.S. & Earl Haig S.S.
31 Palomino Crescent, Toronto, ONGet directions
Estimate your monthly payment
Estimated monthly payment
$21,713/mo
Principal + interest
$21,713
Total interest
$2,603,525
Estimate only. Excludes property taxes, heating and maintenance. Rates and terms subject to lender approval.
Keep comparing
$4,899,000
Toronto · Lawrence Park South

$4,899,000
Toronto · Rosedale-Moore Park
 House · For saleJun 11, 2026
$4,950,000
Toronto · St. Andrew-Windfields

$4,950,000
Toronto · St. Andrew-Windfields

$4,800,000
Toronto · Bedford Park-Nortown

$4,800,000
Toronto · Newtonbrook West